Architectural Design in San Diego - Done Right the First Time

Built for San Diego County requirements. Designed for real-world execution.

Custom home design, structural integration, and interior planning — all aligned from day one to eliminate delays, reduce revisions, and streamline your path to permits and construction.

Connect with our Experts

Fill out the form below and a member of our team will reach out to you shortly to schedule a call.

Serving homeowners, builders, and developers across San Diego County.
Permit-ready plans. Coastal compliance. Integrated design + engineering.

Designing in San Diego Isn’t Simple

Between zoning regulations, coastal commission requirements, and strict permitting standards — most projects get slowed down before they even begin.

Separate architects

Separate engineers

Late-stage interior decisions

What This Results In:

Delays. Plan revisions. Permit issues. Cost overruns.

A Smarter Approach to Architectural Design

At SQFT Creation, we bring architectural design, structural engineering, and interior planning into one fully coordinated system.

Everything is designed together — not passed off between teams.

So your plans are not just visually strong — they are build-ready, permit-ready, and aligned from the start.

WHAT YOU GET

Architectural Design Built for San Diego County

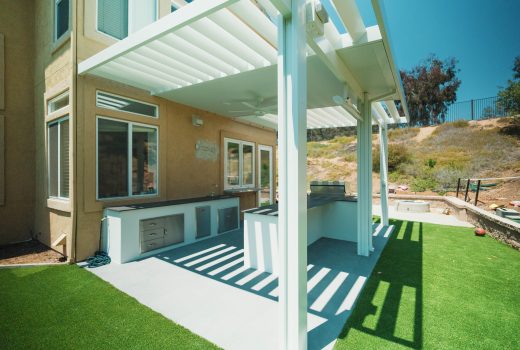
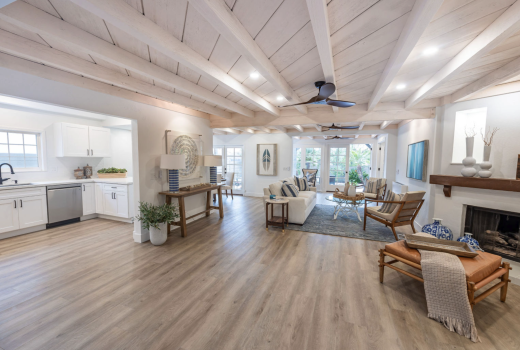
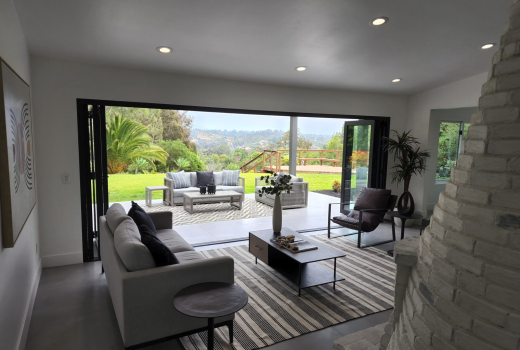
Custom Home Design: Modern, coastal, and contemporary designs tailored to your property, lifestyle, and local guidelines.

Permit-Ready Plans: Drawings developed to meet San Diego County requirements — reducing back-and-forth with the city.

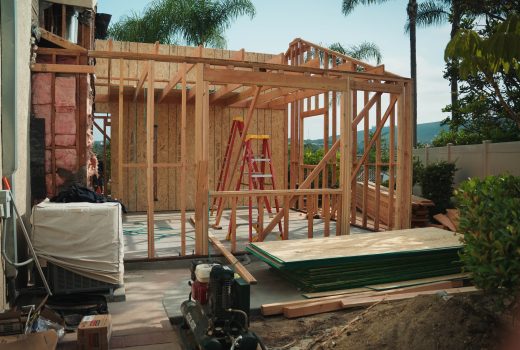
Structural Integration: Engineering built into the design — not added later — eliminating costly redesigns.

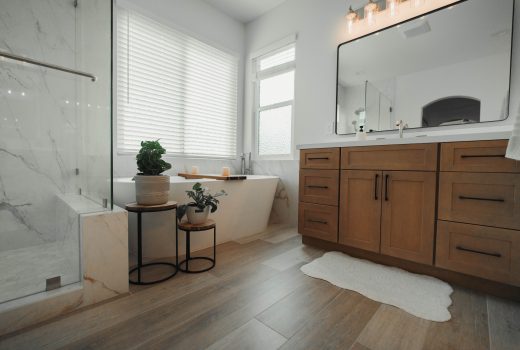
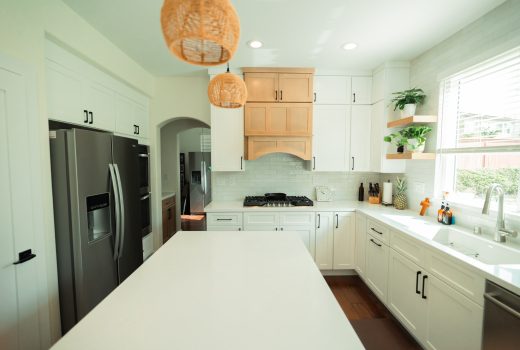
Interior Alignment: Interior layouts and selections planned early to ensure a cohesive, buildable outcome.
WHY SQFT CREATION

Design That Actually Gets Built

1.

Faster Permit Approvals

Plans are created with local codes and requirements in mind.

2.

Fewer Revisions

Integrated teams reduce the need for redesigns during permitting or construction.

3.

Clear Communication

One team handling everything — no confusion between disciplines.

4.

Better Build Outcomes

What’s designed is what gets executed — without compromise.

The Process

A Clear Path From Concept to Permit

Consultation

We review your property, goals, and project vision.

Concept Design

Initial architectural plans are developed with full integration in mind.

Full Plan Development

Architecture, structural engineering, and interiors are finalized together.

Permit Submission

Complete, coordinated plans ready for San Diego County approval.

Build Support

We stay aligned with your builder to ensure everything translates correctly.

WHO THIS IS FOR

Built for San Diego Property Owners and Builders

Homeowners: Building or remodeling and want a smoother, more guided process.

Builders & Contractors: Need complete, build-ready plans that reduce field issues.

Developers: Looking for efficient, scalable design systems across projects.

Designed for San Diego County

We understand the unique challenges of building in San Diego — from coastal restrictions to hillside regulations and permit requirements.

Our process is built to navigate those challenges efficiently — so your project moves forward without unnecessary delays.

Start Your Architectural Design the Right Way

If you’re planning a project in San Diego County, the difference isn’t just in the design — it’s in how everything comes together.

SQFT Creation ensures your project is aligned from the start.

Architectural design, structural engineering, and interior planning — fully integrated for San Diego County projects.

Contacts
Keep Connected
Follow us on social media for exclusive design inspirations, updates on premium finishes, and expert tips to elevate your dream spaces.